Pidhirtsi Castle
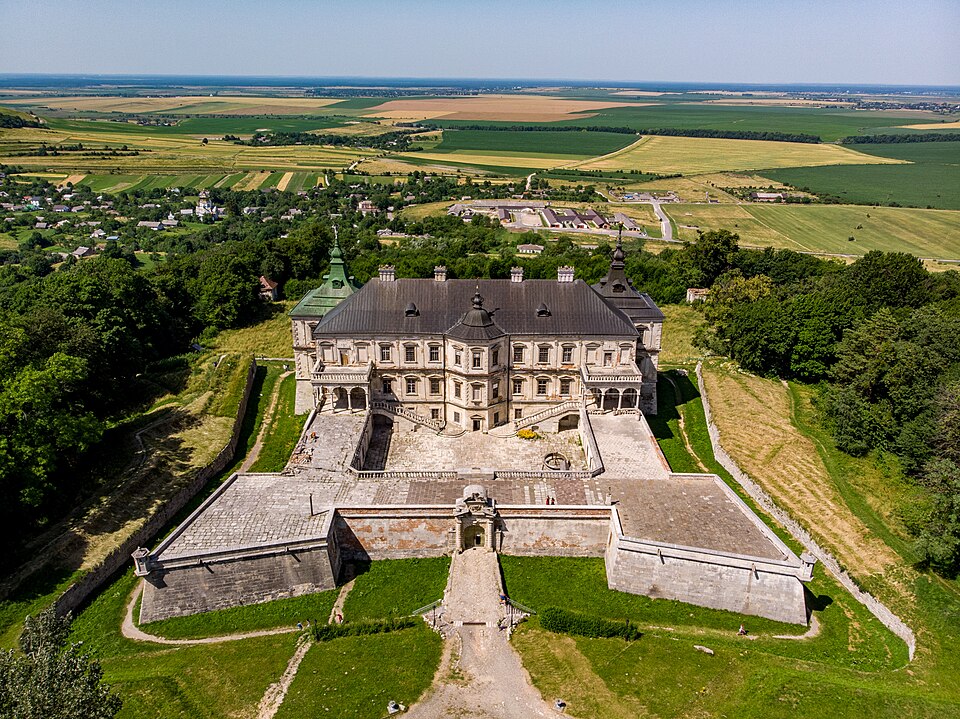

A palace-castle of 1635–1640 with bastions: after the fire of 1956 it is being brought back to life.
Hetman Stanislaw Koniecpolski built the residence in 1635–1640: the fortifications were designed by Guillaume de Beauplan, the palace by Andrea dell'Aqua. It is a combination rare for the region — a residential palace within a bastion quadrangle, where the residential had already outweighed the defensive. Under Jan III a mannerist staircase was added; from 1728 the Rzewuski family built on a third storey and raised the church of St Joseph (1752–1766). The Second World War and the fire of 1956 left the palace bare walls; from 1962 it housed a tuberculosis sanatorium, in 1997 thanks to Borys Voznytsky the castle passed to the Lviv Art Gallery, and since 2010 it has worked as a museum-reserve. In July 2024 part of the wall of the north-eastern corner pavilion collapsed; the strengthening of the walls, the waterproofing of the terraces and the facades continue at the expense of Polish programmes together with the Polonika Institute. In 2026 ten halls of the first floor, the cellars and the terraces are open. Legend has it: a "White Lady" is seen in the corridors.
Wednesday–Sunday 10:00–18:00, ticket office until 17:30; ticket 200 UAH (summer 2026). Work on the walls continues — part of the grounds may be fenced off.